

What does roof pitch mean?
Roof pitch describes how steeply a roof rises compared with how far it runs horizontally. It is usually written as a ratio, such as 4:12, 6:12, or 12:12.
The first number represents the vertical rise. The second number represents a horizontal distance of 12 inches. For example, a 6:12 roof rises 6 inches for every 12 inches of horizontal run. A 12:12 roof rises 12 inches over the same distance and has a much steeper slope.
Roof pitch is more than a visual feature. It affects how water, snow, ice, wind, roofing materials, attic air, and maintenance access interact with a home.
Why does roof pitch matter in Utica, NY?
Roof pitch matters because the slope helps determine how quickly precipitation leaves the roof. In a region with snow, freezing temperatures, spring rain, and repeated freeze-thaw cycles, the angle of a roof can influence moisture management and structural loading.
A steeper roof generally allows snow and water to move downslope more readily. A lower-slope roof may hold snow for longer periods, especially when the surface is shaded, exposed to drifting, or covered by uneven layers of ice.
Pitch also affects:
- The amount of snow that can accumulate before sliding or melting
- How quickly rain reaches gutters and downspouts
- The likelihood of standing water on low-slope areas
- Which roofing materials can be installed safely and correctly
- The amount of attic space available
- How easily a roof can be inspected or repaired
Pitch does not determine roof performance by itself. Ventilation, insulation, flashing, drainage, roof shape, material condition, and construction quality are also significant.
What are common roof pitch categories?
Roof slopes are often grouped into three broad categories, although exact terminology can vary.
Low-slope roofs have a small rise compared with their horizontal run. They may appear nearly flat from the ground, but most should have some slope for drainage. These roofs require carefully designed membranes, seams, flashing, and drainage paths because water leaves more slowly.
Moderate-slope roofs are common on many residential homes. They provide a balance between material use, attic space, snow shedding, and walkability. Slopes such as 4:12, 5:12, or 6:12 are often recognizable as traditionally pitched residential roofs.
Steep-slope roofs rise sharply and shed water and snow more quickly. They may create more usable attic volume, but they also present greater fall hazards and can require specialized installation methods.
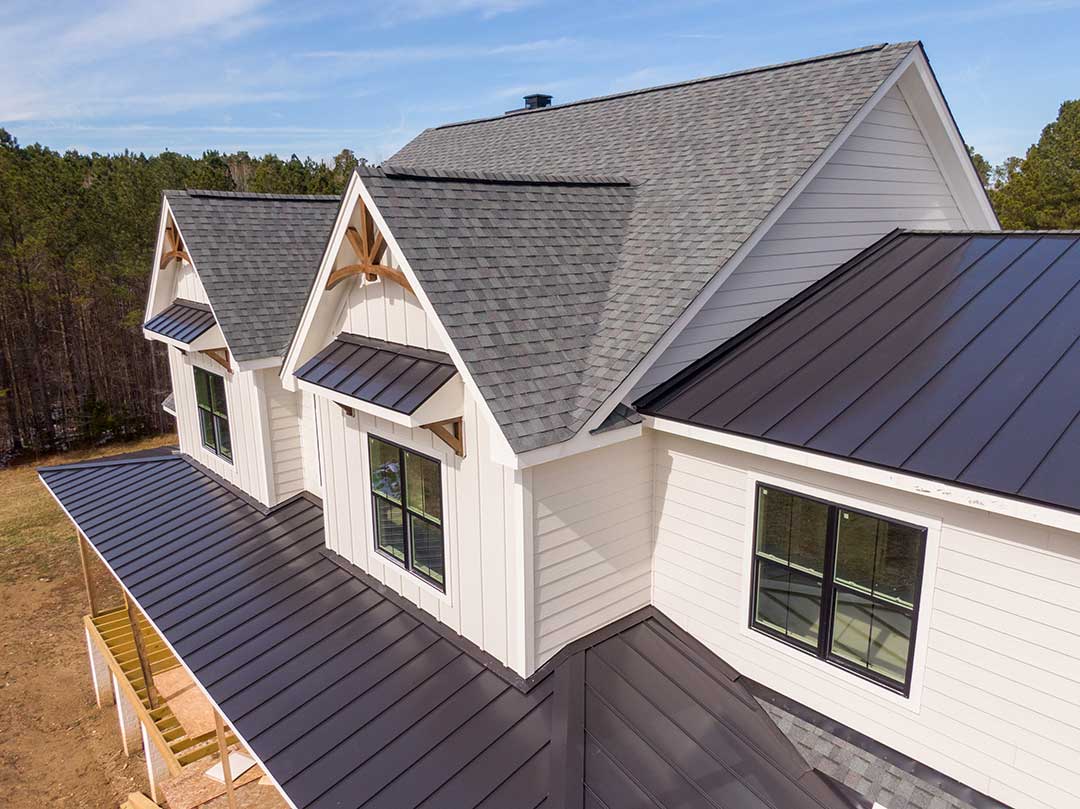
A roof with several sections may contain more than one pitch. For example, a home could have a steep main roof, a lower rear addition, and small porch or garage sections with different slopes.
How can a homeowner identify roof pitch?
Roof pitch can sometimes be estimated from the ground, but visual judgment is not reliable enough for ordering materials or planning structural work.
A basic measurement can be taken from inside an accessible attic. A level is held horizontally against a rafter, and the vertical distance from the level to the rafter is measured over 12 inches. If the rafter rises 6 inches over that distance, the approximate pitch is 6:12.
Another method is to measure the roof from a safe location without stepping onto the surface. This is more practical for someone familiar with construction measurements, but roof edges, uneven framing, and roof coverings can make results less precise.
Older homes may also have roof framing that does not match modern assumptions. Additions, dormers, sagging rafters, and previous alterations can complicate measurements. A pitch estimate should not replace a full inspection when structural or water-related concerns are present.
Does a steeper roof always perform better in winter?
No. A steep roof can help snow move off the surface, but that does not mean it is automatically safer or more durable.
Snow may remain on steep sections when it is wet, compacted, trapped by roof features, or blocked by dormers and valleys. Snow guards, valleys, chimneys, skylights, and changes in roof level can interrupt natural shedding.
Snow sliding from a steep roof can also create hazards near entrances, walkways, lower roofs, and mechanical equipment. Gutters may be damaged if large snow loads or ice masses release suddenly.
A low-slope roof has different concerns. It may experience longer periods of snow cover and meltwater exposure, particularly where drainage is slow or ice blocks an outlet. The key question is not simply whether the roof is steep or shallow, but whether the entire system is designed for its pitch and local weather conditions.
How does pitch affect roofing materials?
Roofing materials have minimum slope requirements because water behaves differently on steep and shallow surfaces. Many common shingle systems are intended for standard steep-slope applications, while lower-slope sections may require a membrane or another approved roofing assembly.
A material installed below its suitable pitch may allow wind-driven rain or melting snow to move beneath overlaps. Problems can develop around eaves, valleys, sidewalls, chimneys, and other transitions even when the roof appears intact from the ground.
Pitch also affects installation. Steeper roofs require additional fall protection, secure footing, and careful material handling. Lower-slope roofs demand close attention to seams, drainage, underlayment, and flashing details.
The roof covering should therefore be selected based on the measured slope, roof design, manufacturer requirements, and local code provisions rather than appearance alone.
How does roof pitch affect gutters and drainage?
Roof pitch influences how quickly water reaches the eaves, but gutter performance also depends on roof area, gutter size, downspout placement, valley concentration, and debris.
Steeper roofs can send runoff into gutters with greater speed. If a gutter system is undersized, poorly sloped, clogged, or damaged, water may overflow even when the roof covering is in good condition.
Low-slope roofs may drain more slowly and often depend on carefully placed outlets, internal drains, scuppers, or tapered sections. Leaves, ice, and debris can obstruct these systems, allowing water to remain on the roof.
In winter, ice dams can form when heat escapes into the attic and melts snow on the warmer upper roof. The water may refreeze near colder eaves. Roof pitch can influence where snow and meltwater collect, but attic insulation, air sealing, ventilation, and weather conditions are also involved.
Does roof pitch affect attic space and energy use?
Yes. A steeper roof often creates more vertical space in the attic, which can provide room for insulation, storage, or ventilation pathways. However, usable attic space depends on the roof shape, framing, knee walls, dormers, and ceiling design.
Pitch alone does not determine energy efficiency. A well-insulated shallow roof can perform better than a poorly insulated steep roof. Air leakage around attic penetrations, inadequate ventilation, compressed insulation, and moisture problems may affect comfort and durability more than slope.
Any attic work should preserve intended ventilation paths from the eaves toward the ridge or other designed outlets. Blocking those paths with insulation can contribute to condensation and roof deterioration.
What roof-pitch issues deserve closer attention?
Residents should pay closer attention when a roof has:
- Noticeable sagging between rafters
- Repeated leaks in the same area
- Standing water after rainfall
- Ice buildup along eaves
- Snow collecting unevenly on one section
- Damaged flashing at valleys, walls, or chimneys
- A new addition joined to an older roof
- Different roof slopes meeting without clear drainage
- Gutters that overflow despite being cleaned
These conditions do not prove that the pitch is wrong, but they can indicate drainage, framing, ventilation, flashing, or maintenance problems. Sagging, interior water damage, or heavy snow accumulation may create safety concerns and should not be investigated by walking on the roof.
Understanding roof pitch helps homeowners interpret what they see, ask more precise questions, and recognize why two roofs with similar materials may require very different maintenance. The slope is one part of a larger roof system, but it is a foundational factor in how that system handles water, snow, ventilation, materials, and seasonal stress.
